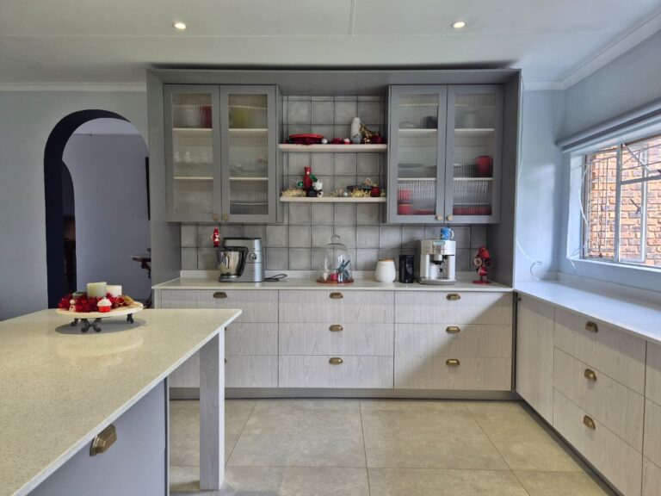
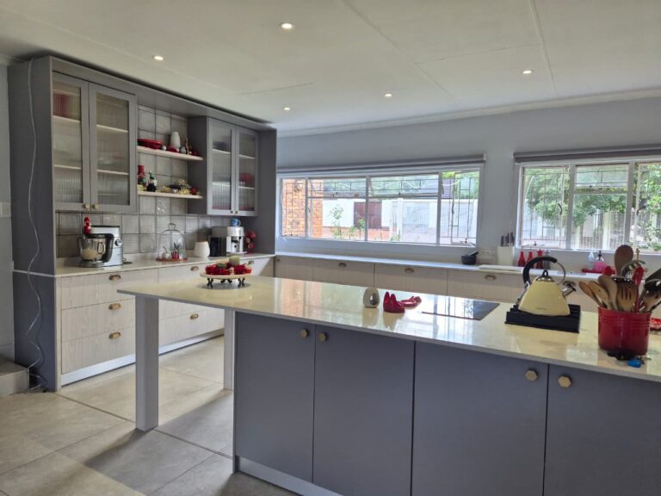
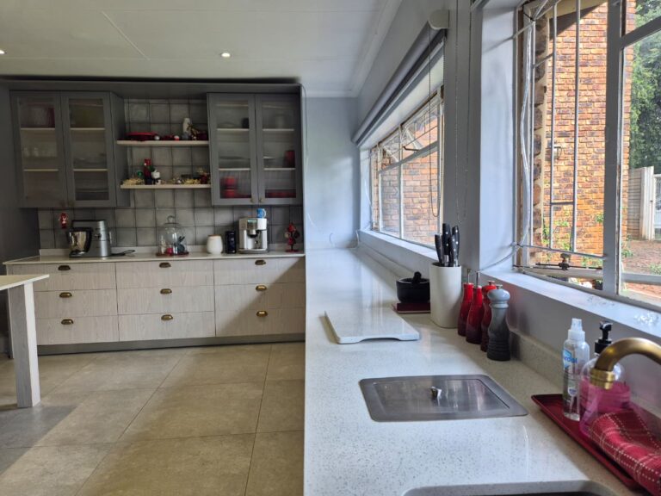
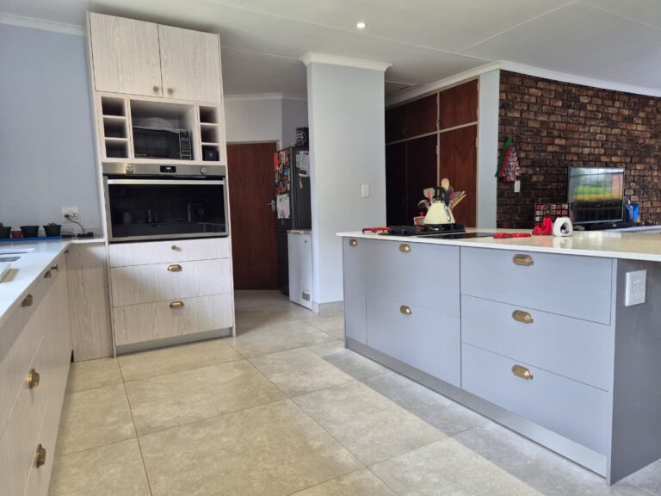
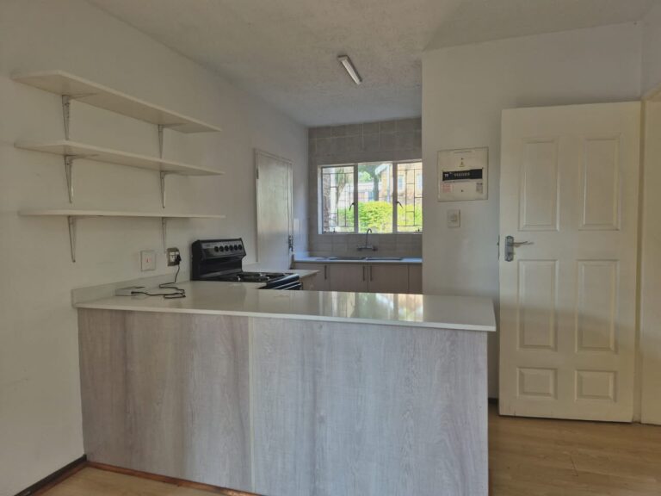
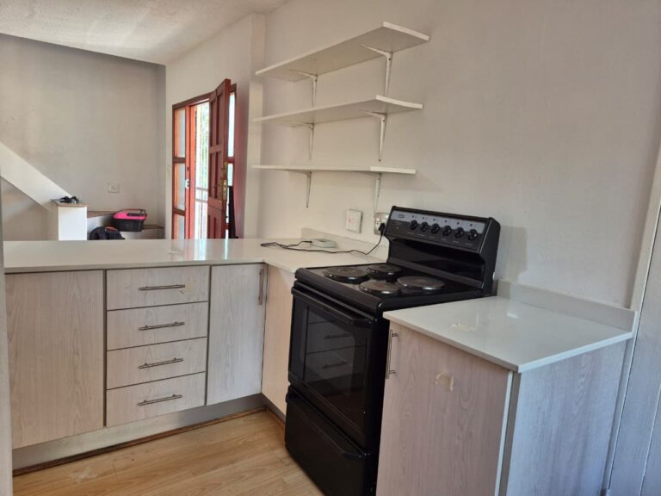
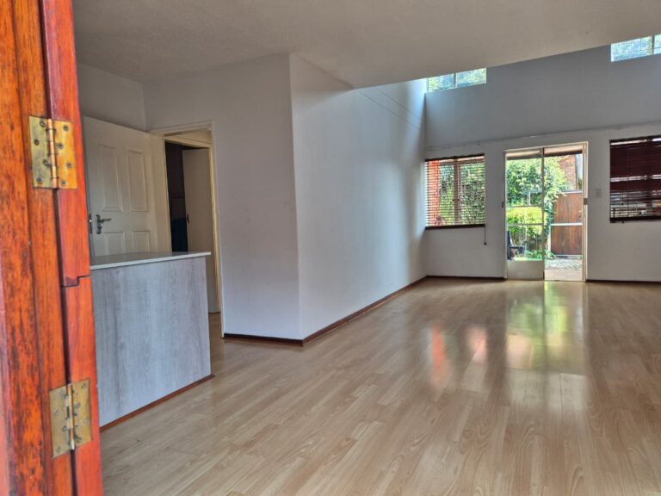
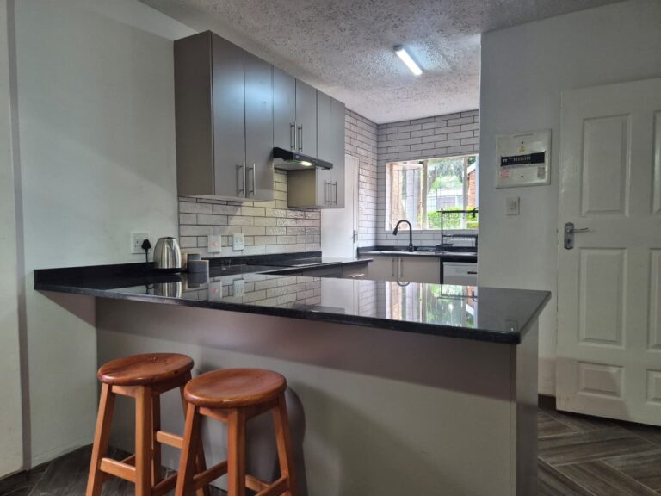
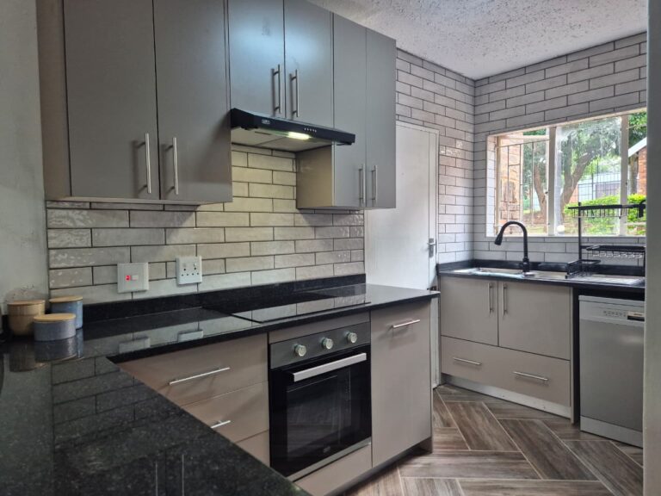
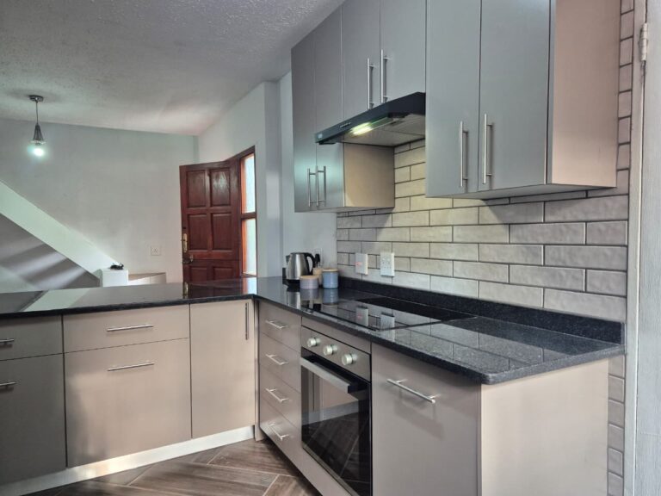
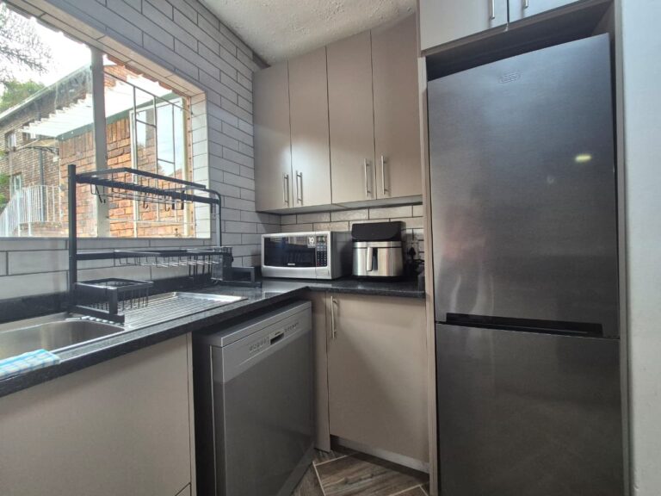
Kitchen, Living & Dining room Renovations - Valhalla, Centurion
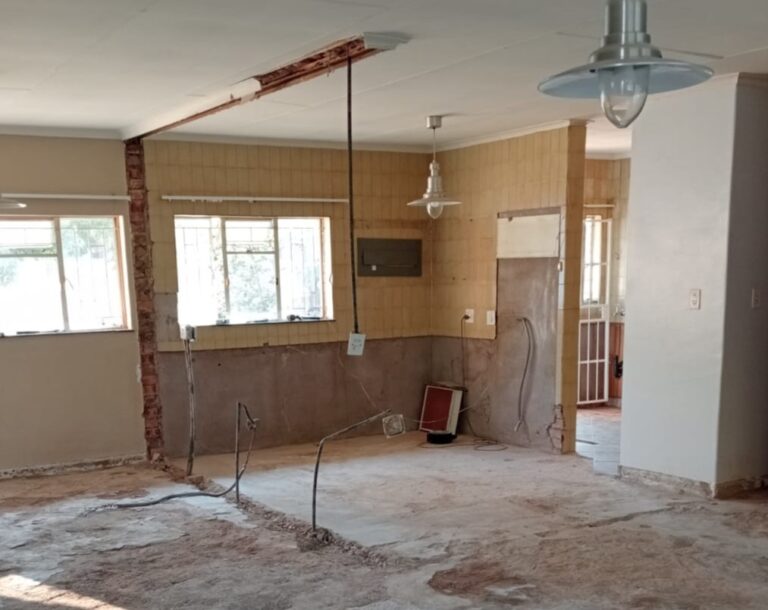
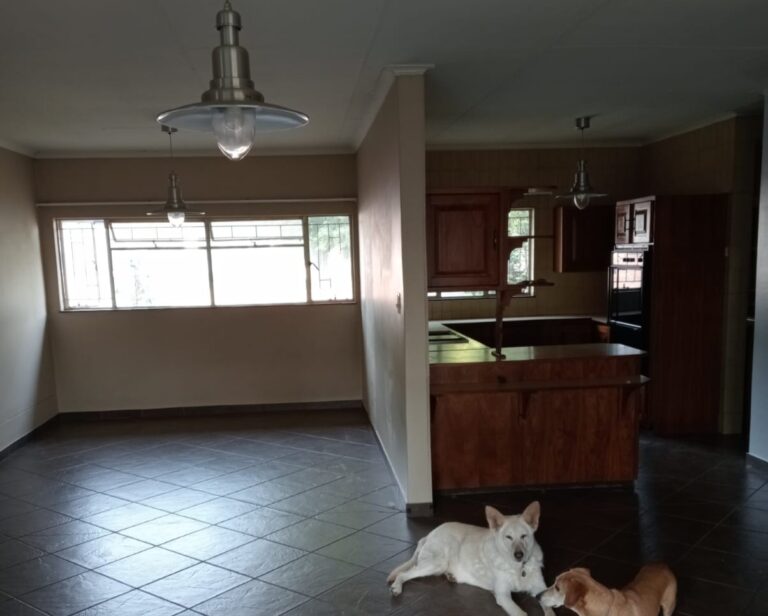
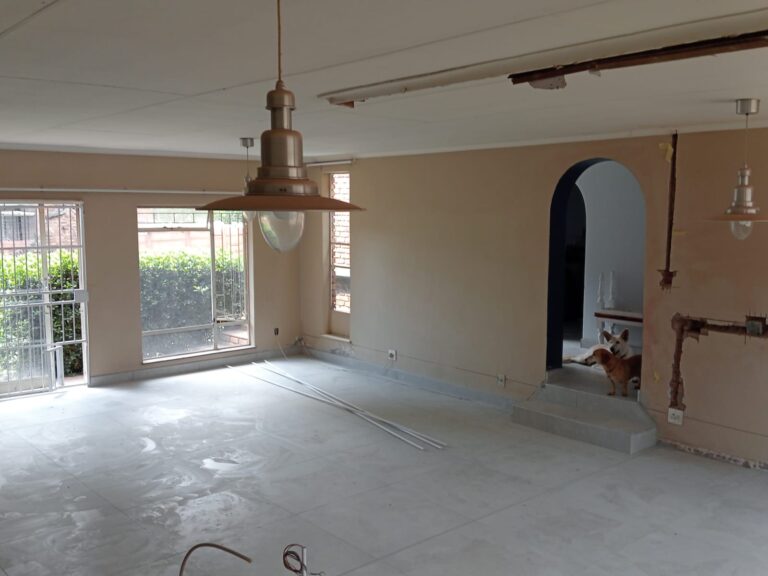
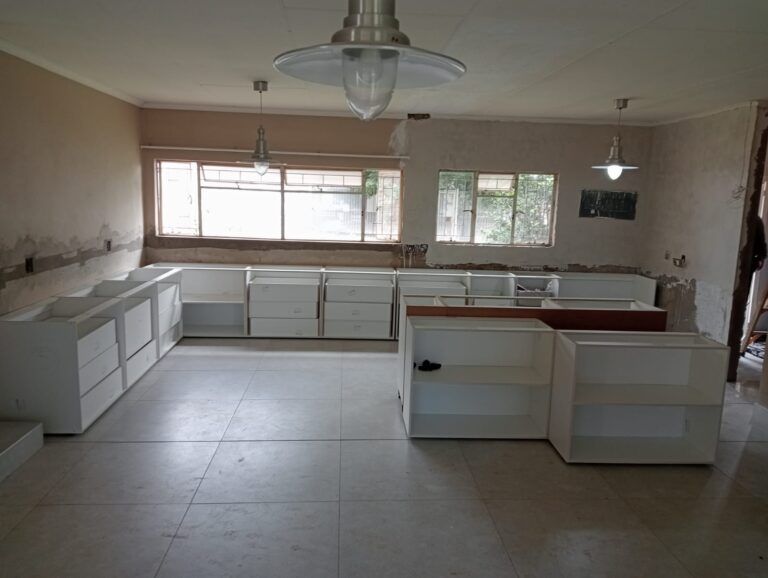
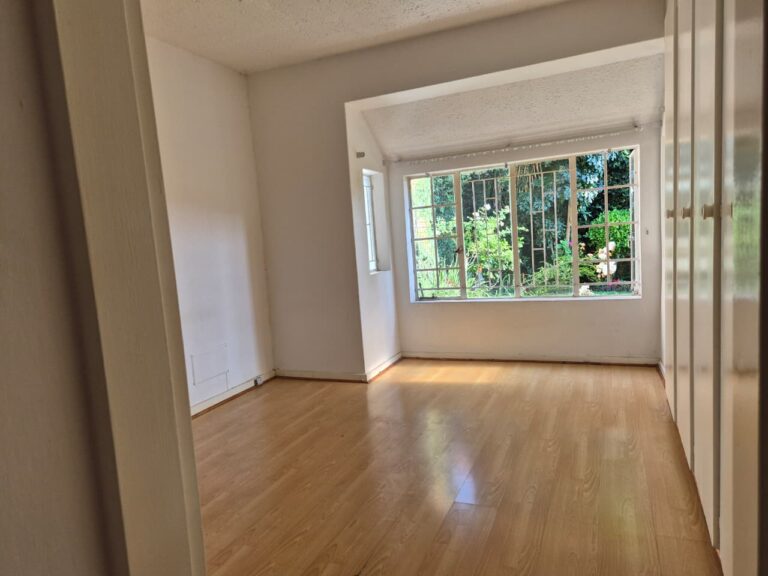
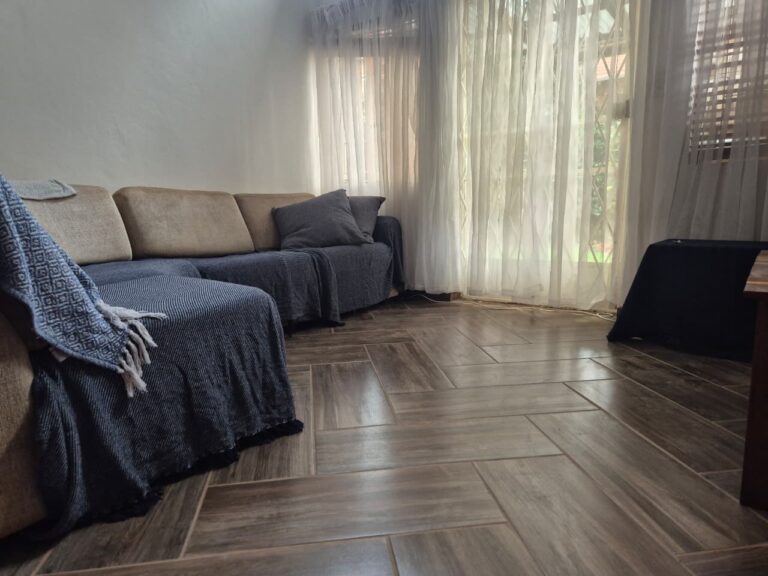
With this renovation project, we filled up the sunken living room floor area, to be the same level as the rest of the house. We tore out the entire existing kitchen, as well as broke down the wall that was separating the kitchen from the dining and living room areas. We then designed, built and fitted all new cupboards and cabinets for an entire new kitchen, with a much more modern and open feel to it. In the living spaces, we fitted new aluminium windows and stack doors. We retiled the floor, as well as the kitchen walls. Lastly, we repainted the ceiling and living space walls.
BEFORE
Tap to select the previous period
Next
AFTER
Tap to select the previous period
Next
02
Major Home Renovation - Blackheath, JHB
We took this house built in the 1960’s and completely transformed it into a open-plan modern home. The house needed a lot of work and a lot of love, but we are so happy with the finished product! And seeing the happiness on our client’s faces made this all worth it.
With this major renovation project, we did all of the following: Broke out walls to create an open-plan house ; Built up walls to create new spaces ; Completely renovated every room in the entire house: Kitchen, 2x Bathroom, 3x Bedroom, Livingroom, Dining Room, Games Room & Laundry ; Built a new garage unit from the ground up ; Built new domestic quarters from the ground up ; Built custom cupboards for all 3 bedrooms, the kitchen, the laundry and the hallway cupboard space ; Renovated the stoep area and built a braai as well as a boma area.
BEFORE
Tap to select the previous period
Next
AFTER
Tap to select the previous period
Next
03
Double Story Construction
We tore down the roof of this house, in order to build a second story out of cabin wood to make space for a new bedroom, complete with a deck area and en suite bathroom. Our project included building a wooden staircase, building custom bedroom cupboards and linen closets, fitting an entire bathroom, putting in windows and sliding doors, building a deck area, as well as constructing and waterproofing a new roof for the second story. We also built some custom cupboards for underneath the newly built staircase.
BEFORE
Tap to select the previous period
Next
AFTER
Tap to select the previous period
Next
04
Apartment Construction
With this project, we transformed an office space into a modern apartment by extending the existing building and putting in a full functioning kitchen area in as well as a bathroom, living room and a bedroom. Our project included laying down foundation & building up walls, putting up a roof and ceiling, tiling, painting, plumbing, electrical work & building custom designed cupboards.
BEFORE
Tap to select the previous period
Next
AFTER
Tap to select the previous period
Next
05
Granny Flat - Moreleta Park, PTA
With this project, we completely transformed a garage into a stunning granny flat.
BEFORE
Tap to select the previous period
Next
AFTER
Tap to select the previous period
Next
06
Kitchen Renovation - Garsfontein, PTA
Complete kitchen renovation were we took out all existing cabinets and counters and built new, custom designed kitchen cabinets to replace the old ones.
Floors were newly tiled to match the new modern kitchen and all lighting was replaced.
BEFORE
Tap to select the previous period
Next
AFTER
Tap to select the previous period
Next
07
Kitchen Renovation - Garsfontein, PTA
Complete kitchen renovation were we took out all existing cabinets and counters and built new, custom designed kitchen cabinets to replace the old ones.
Floors were newly tiled to match the new modern kitchen and all lighting was replaced.
BEFORE
Tap to select the previous period
Next
AFTER
Tap to select the previous period
Next
08
Kitchen Renovation - Constantia Park, PTA
For this kitchen, we completely tore out the existing cabinets and built some new, custom designed kitchen cabinets to replace the old ones.
We also broke out the wall that separated the kitchen and living room area, creating space for a breakfast nook as well as giving a more open feel to the kitchen. After retiling the floor and backsplash areas of the kitchen walls, we re-painted the remaining walls. Lastly, we installed a brand new gas oven and hob to complete this kitchen make-over.
BEFORE
Tap to select the previous period
Next
AFTER
Tap to select the previous period
Next
09
Kitchen Renovation - Wapadrand, PTA
With this project, we took out all existing kitchen cupboards and working surfaces. We renovated the cupboards, as well as built some custom cupboards to fill the space out. New counter tops were put in along with new appliances. Walls were tiled and re-painted.
BEFORE
Tap to select the previous period
Next
AFTER
Tap to select the previous period
Next
Custom Made Cupboards & Cabinets
Some of Our Customized Cupboard & Cabinet Projects
One of our specialties, are designing, building and installing custom made cupboards and cabinets. These are designed and made by our team of professionals to fit YOUR unique needs and preferences. From kitchens and bedrooms, to office spaces and garages – we can build a custom designed cabinet to organize your space and beautifully compliment your individual style.